
Address
1446 Yosemite Way, Pingree Grove, IL
Price
$ 350,000
Property Attributes
- MLS#12754368
- TypeTownhouse
- Listing Status Active
- CountyKANE
- CityPingree Grove
- AreaHampshire - Pingree Grove
- NeighborhoodCambridge Lakes
- Zip60140
- StyleT3-Townhouse 3+ Stories
- Year Built2023
- Taxes$ 6599
- Price$ 350,000
- Bedrooms3
- Full Bathrooms2
- Half Bathrooms1
- Sqr Footage1827
Data Source:
Midwest Real Estate Data (MRED)
Property Description
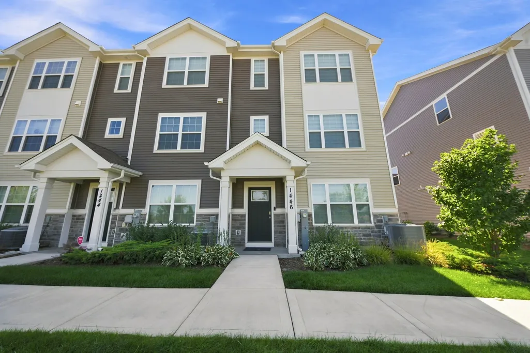
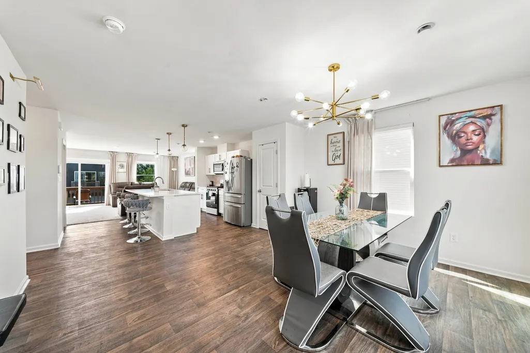
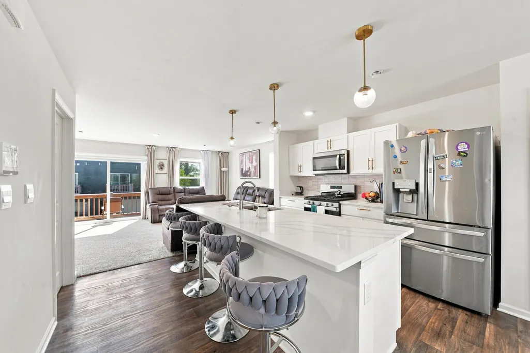
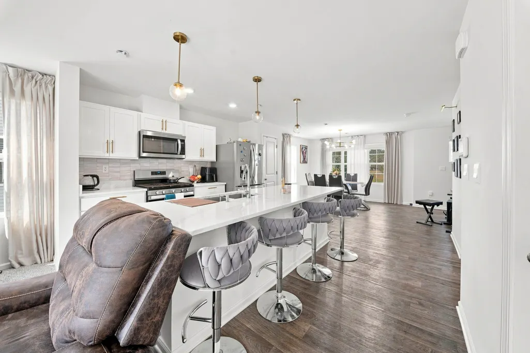
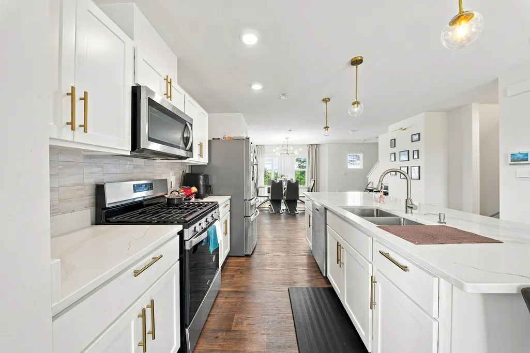
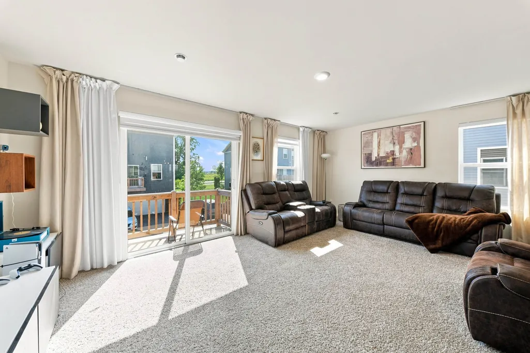
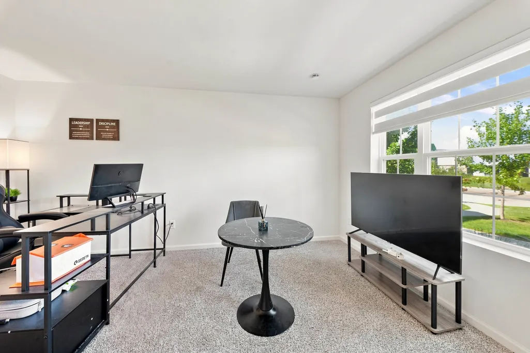
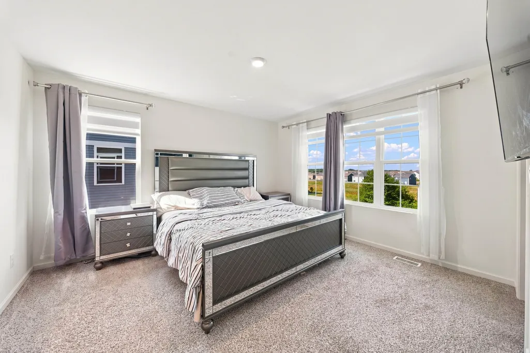
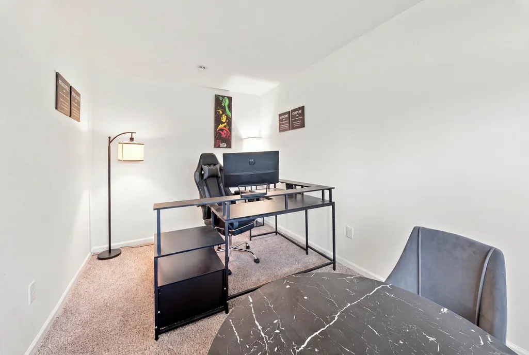
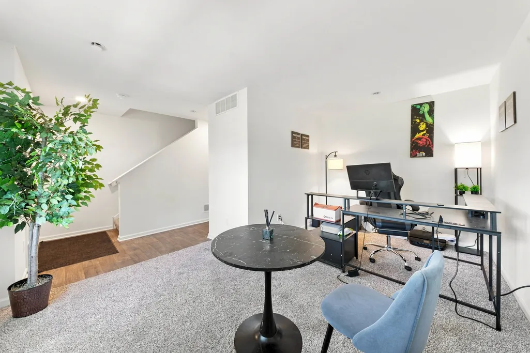
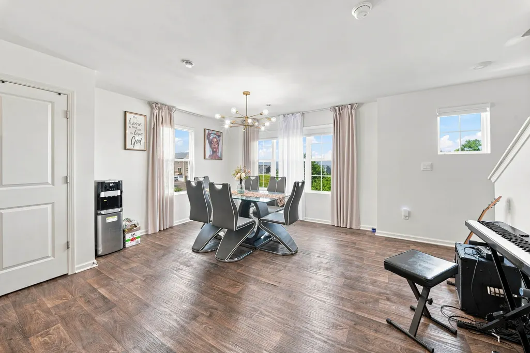
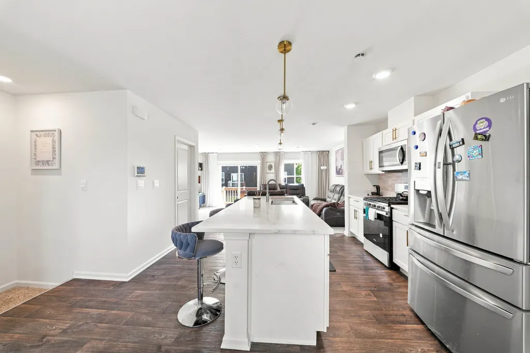
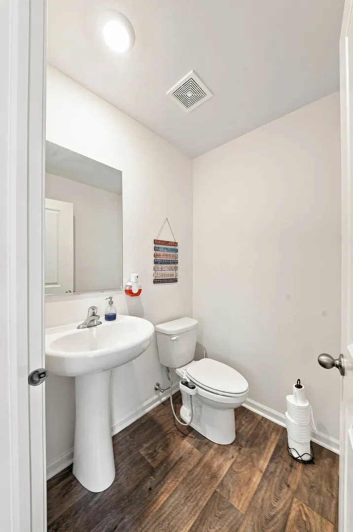
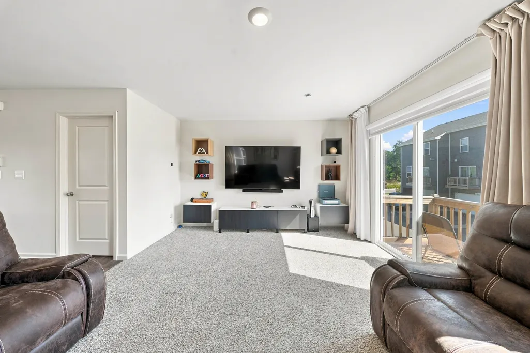
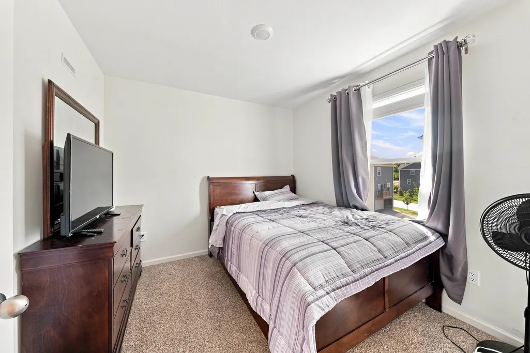
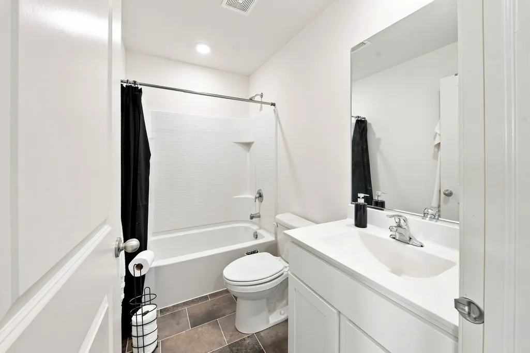
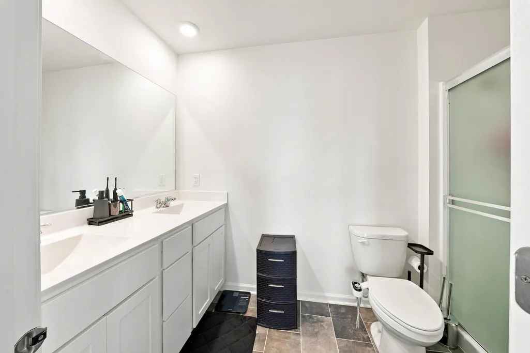
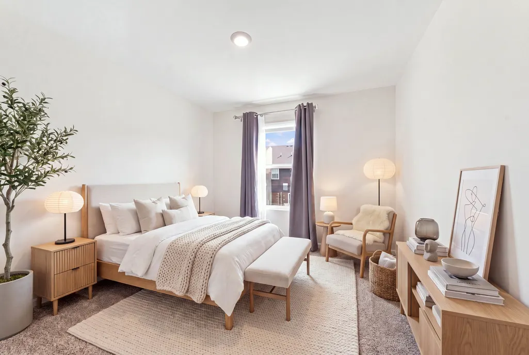
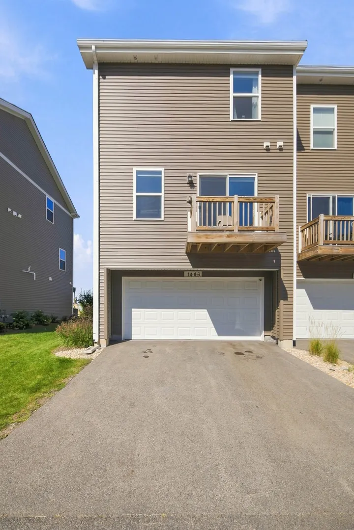
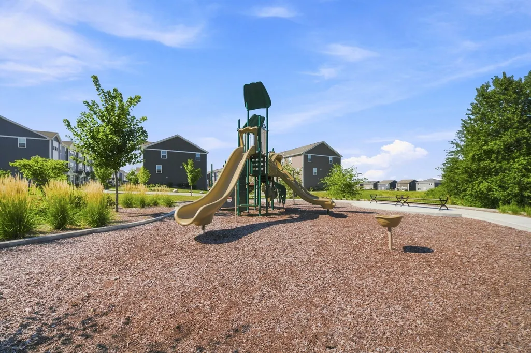
END-UNIT TOWNHOME IN CAMBRIDGE LAKES NORTH! Welcome to this beautifully designed 3-bedroom, 2.5-bath townhome with a finished bonus room and attached 2-car garage, located in one of Kane County's premier master-planned communities. The bright, open-concept main level features 9-foot ceilings and a spacious layout perfect for everyday living and entertaining. The modern kitchen showcases designer white cabinetry, upgraded quartz countertops, stainless-steel appliances, and a large center island, seamlessly connecting the dining area and expansive great room. The finished lower-level bonus room offers flexible space for a home office, family room, gym, playroom, or entertainment area. Upstairs, the spacious primary suite features a large walk-in closet and private en-suite bathroom with a walk-in shower. Two additional bedrooms provide plenty of room for family, guests, or additional workspace. Enjoy the convenience of America's Smart Home Technology, allowing you to monitor and control select home features remotely. A playground and park are conveniently located right next to the property, adding to the lifestyle and appeal of this desirable end-unit home. Beautiful finishes, modern technology, flexible living space, a prime end-unit location, and community amenities make this one you don't want to miss. Schedule your private showing today!
| Elementary School | Middle School | High School |
|---|---|---|
| Gilberts Elementary School | Dundee Middle School | Hampshire High School |
| Price History | |
|---|---|
| 9/9/2026 | Listed $350,000 |
General Features
| Living Area | 1827 |
|---|---|
| Sewer | Public Sewer |
| Heating | Natural Gas |
| Cooling | Central Air |
| Possession | Closing |
| Roof | Asphalt |
| Appliances | Range,Microwave,Dishwasher,Disposal,Stainless Steel Appliance(s) |
| HOA Fee | 198 |
| Garage Spaces | 2 |
| Association Fee Includes | Insurance,Pool,Exterior Maintenance,Lawn Care,Snow Removal,Other |
| Construction Materials | Vinyl Siding,Stone |
| Pets Allowed | Cats OK,Dogs OK |
| Year Built | 2023 |
| Electric | 100 Amp Service |
| Township | Rutland |
| Tax Year | 2025 |
| Ownership | Fee Simple w/ HO Assn. |
| Assoc Fee Paid Per | Monthly |
| County | Kane |
| New Construction | No |
| Property Type | Residential |
| Association Amenities | Bike Room/Bike Trails,Park,Pool |
| Subdivision Name | Cambridge Lakes |
| Total Rooms | 7 |
| Full Baths | 2 |
| Status | Active |
| Directions | I-90 to Randall Rd. North to Higgins (Rt. 72). West on Higgins to Reinking Rd. to community,1340 Vineyard Lane,Pingree Grove,60140. |
| High School | Hampshire High School |
| City | Pingree Grove |
| High School District | 300 |
| MLS Area | Hampshire / Pingree Grove |
| Elementary School | Gilberts Elementary School |
| Tax Annual Amount | 6599.14 |
| Middle/Junior High School | Dundee Middle School |
| Standard Status | Active |
| Middle/Junior School District | 300 |
| Elementary School District | 300 |
| Property Type | Attached Single |
| Sub Type | T3-Townhouse 3+ Stories |
| MRD_CAN_OWNER_RENT | Yes |
Interior Features
| Interior Amenities | Walk-In Closet(s) |
|---|---|
| Basement | None |
| Total Stories | 3 |
| Half Baths | 1 |
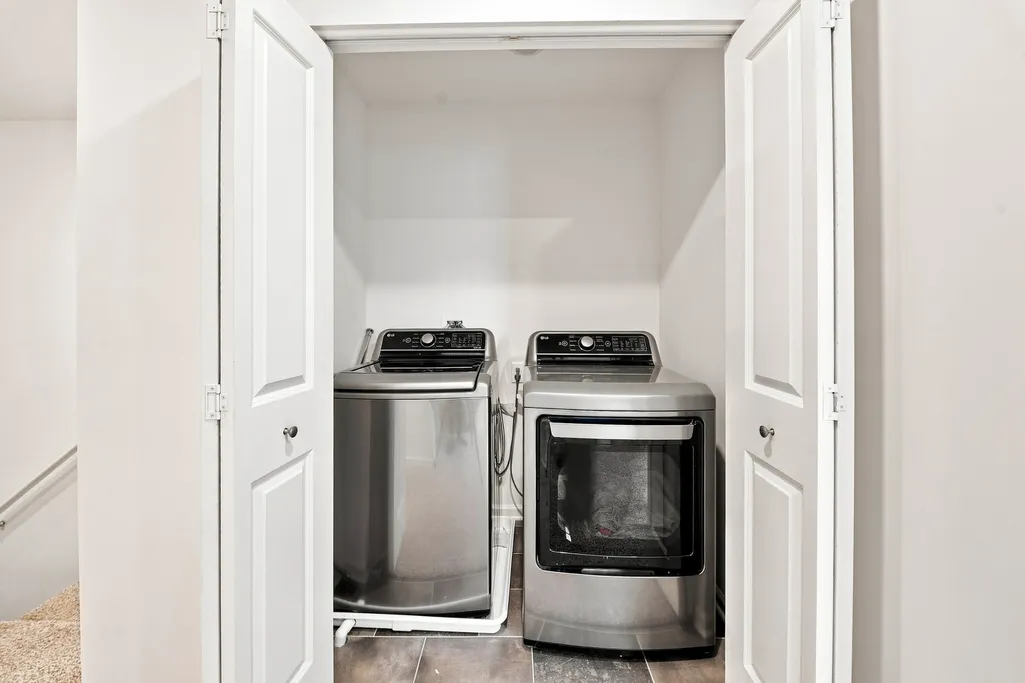
| Laundry Features | Gas Dryer Hookup |
| Total Bedrooms | 3 |
| Room Type | Great Room,Bonus Room |
| LivingAreaSource | Builder |
| Total Baths | 3 |
| Bedrooms Possible | 3 |
| Bathroom | Double Sink |
| Total Number of Units | 4 |
Exterior Features
| Model | GRANT |
|---|---|
| Exterior Amenities | Balcony |
| Parking Features | Asphalt,Garage,Yes,Garage Owned,Attached |
| Lot Features | Landscaped,Backs to Open Grnd |
| Water Source | Public |
| Total Parking | 2 |
| Foundation Details | Concrete Perimeter |
| Lot Dimensions | 22X59 |
| Waterfront Y/N | No |
| Other Equipment | CO Detectors,Radon Mitigation System |
Amenities
- Foreclosure
- Views
- Short Sale
- New Construction
- Adult 55+
- Lease To Own
- No HOA Fees
- Furnished
- Pets
- Primary On Main
- Air Conditioning
- Seller Finance
- Green
- Fixer Upper
- Horse
- Golf
- Fireplace
- Deck
- Garage
- Basement
- Pool
Property vs Townhouse Average in 60140
Price
Taxes
Year Built
Visits

 All information deemed reliable but not guaranteed. All properties are subject to prior sale, change or withdrawal. Neither listing broker(s) or information provider(s) shall be responsible for any typographical errors, misinformation, misprints and shall be held totally harmless. Listing(s) information is provided for consumer's personal, non-commercial use and may not be used for any purpose other than to identify prospective properties consumers may be interested in purchasing. The data relating
